PORTLAND MID-CENTURY MODERN
Mid-Century Modern & Rummer Homes in Portland
The best Portland modern homes are not a style applied to a box. Their structure creates the experience.
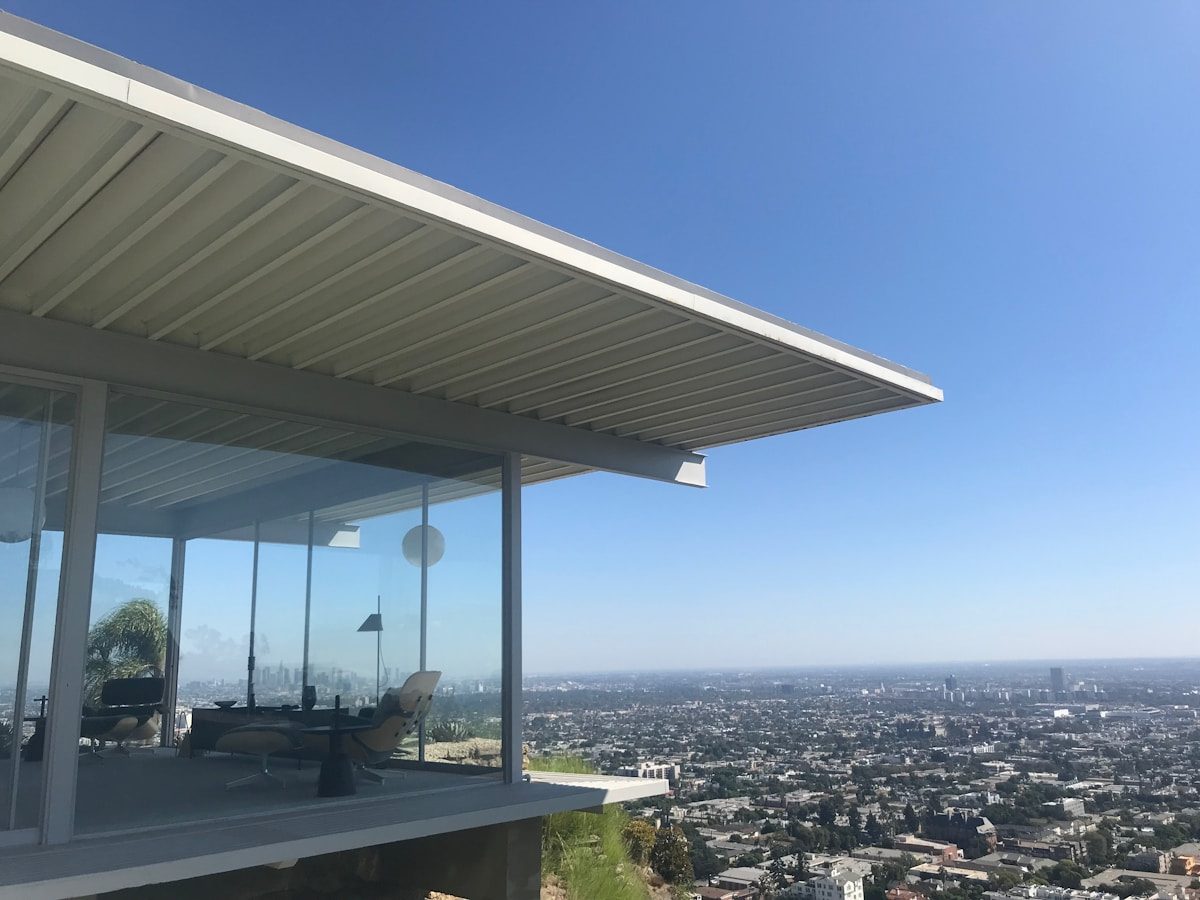
Post-and-beam frames open rooms and expose a clear structural rhythm. Glass walls pull gardens into the plan. Atriums organize daily life around weather and light. Low rooflines and indoor-outdoor flow make modest square footage feel expansive. That same clarity means careless alterations are easy to see, and technical weaknesses are hard to hide.
Where to find them
Portland’s mid-century modern homes do not follow the streetcar grid. They follow the automobile, the view lot, and the first-ring suburban expansion of the 1950s–70s. Where the previous generation built on flat ground near the streetcar, MCM builders went to steep hillside sites, larger suburban parcels, and post-war subdivision tracts where the land was cheap precisely because it had been passed over.
Lake Oswego has the highest concentration of quality MCM in the Portland metro. The city was developed as a modern lakeside community in the 1950s–60s and attracted architect-designed homes alongside developer production. First Addition, Palisades, Forest Highlands, and Lake Grove each have significant stock. The lots are larger than inner Portland and the topography encouraged the style.
The SW Portland hills carry scattered MCM on the steep ground that 1920s builders couldn’t use: roads off Terwilliger, Skyline, and the Maplecrest and Markham areas hold architect-designed homes from the late 1950s and 60s. These are often the most architecturally significant examples in the metro, commissioned by clients who wanted the site and found a designer who could use it.
Beaverton’s Rummer neighborhoods are the most recognized production-modern homes in Oregon. Builder Robert Rummer developed approximately 750 homes between 1959 and 1981 in specific subdivisions: Oak Hills, Vista Brook, Murray Hill, and a few others. Each shares the core program: interior courtyard, radiant slab heat, exposed post-and-beam, broad glazing organized for privacy from the street and openness within. Not every low-slung 1960s Beaverton house is a Rummer. Provenance, original plans, neighborhood context, and the atrium confirm it.
NE Portland has scattered MCM as 1950s–60s infill within established neighborhoods: individual architect-designed homes in Alameda, Irvington, and Grant Park, built on vacant lots between existing Craftsmans. These are not subdivision homes: they’re one-offs commissioned by clients who wanted modern while the rest of the street stayed traditional.
The best MCM is usually on the worst lot by 1920s standards: too steep, too far out, too exposed. That topographic logic is still the most reliable search filter.
ENGINEERING NOTES
Flat and low-slope roofs
The roof is a drainage system, not simply a surface. I look for positive slope, scuppers and drains, overflow routes, membrane age, penetrations, edge flashing, ponding, and evidence that later work respected the original geometry.
Radiant floor systems
Original slab systems can be wonderfully comfortable and difficult to repair. Documentation, pressure testing, heat-source condition, abandoned zones, floor finishes, and evidence of slab cutting all deserve attention before assuming the system is either perfect or obsolete.
Glass walls and envelope upgrades
Single-pane glazing is part of the visual character and a major thermal weak point. Upgrades should improve comfort, condensation control, air sealing, and energy performance without thick frames, altered mullion patterns, or tinted glass that changes the architecture.
Atrium waterproofing
An atrium is an exterior room inside the house. Drainage, thresholds, wall-to-slab transitions, irrigation, planters, and overflow paths must work together so the signature space does not become a concealed moisture source.
Renovate the performance. Preserve the idea.
Upgrades that respect the architecture
Repair drainage before finishes. Keep beam rhythms legible. Improve glazing with slim profiles. Update kitchens within the plan’s original hierarchy. Add insulation where assemblies can manage moisture. Restore landscape connections and courtyard function.
Changes that often destroy value
Covering beams, closing atriums, replacing window walls with generic punched openings, applying farmhouse finishes, overcomplicating the roofline, or forcing an open plan where the original structure does not support one.
Sold with the architecture explained
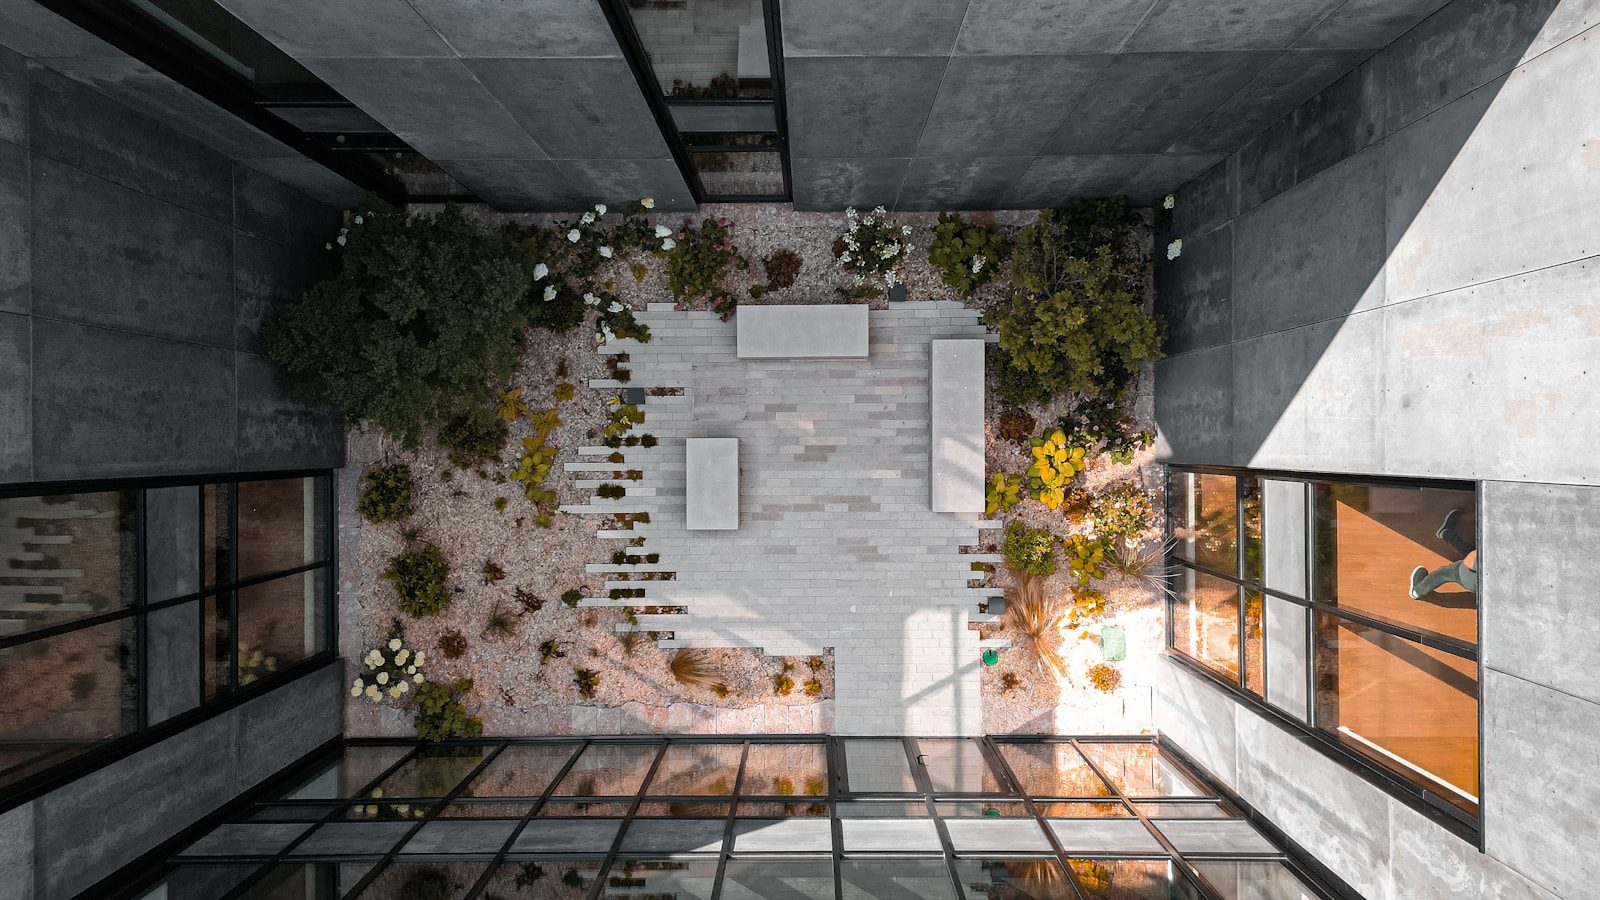
ATRIUM HOUSE · SOLD EXAMPLE
The right buyer needs the design story and the technical answers.
For distinctive homes, I organize the evidence before marketing begins: original features, permitted changes, roof and mechanical histories, known upgrades, and the decisions that preserve value. Buyers can then appreciate the house without guessing where the risk lives.
Mid-century questions, answered plainly
Are Rummer homes well built? Many are remarkably durable and thoughtfully planned, but quality varies by house, maintenance, and alterations. Their straightforward structure makes good work, and bad work, easier to identify.
Do flat roofs leak in Portland? A neglected roof can. A properly sloped, detailed, drained, and maintained low-slope roof can perform well. Condition and water management matter more than the label “flat roof.”
Can I add insulation without ruining a post-and-beam ceiling? Often, yes, but the assembly must be designed carefully. Exterior insulation above the roof deck may preserve exposed ceilings; interior changes can affect beam expression, moisture behavior, and proportions.
How competitive is the MCM market here? Strong examples attract a focused buyer pool and can move quickly, especially with provenance and sensitive updates. Compromised homes may still sell well, but pricing depends on how reversible the changes are.